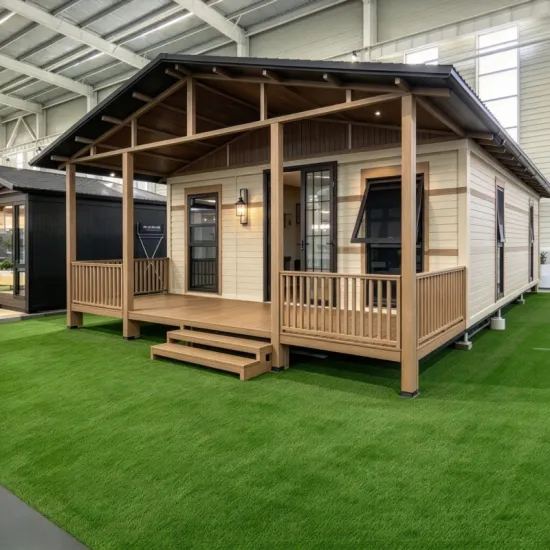


Product Description
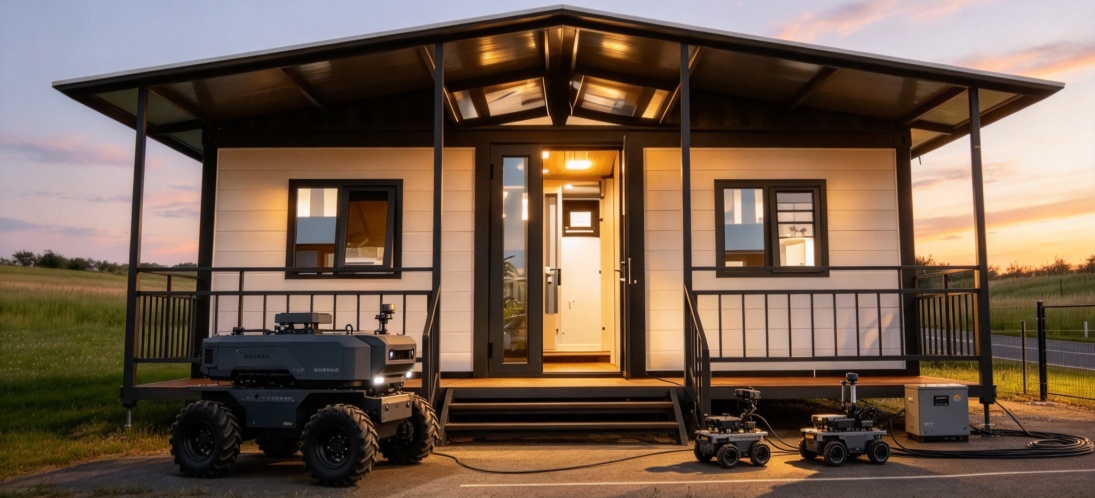
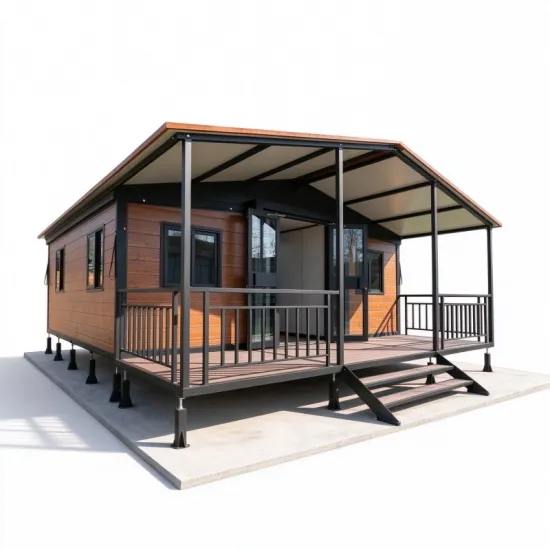
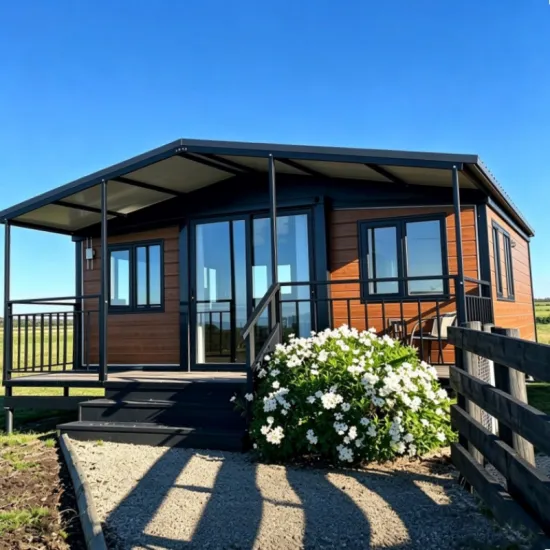
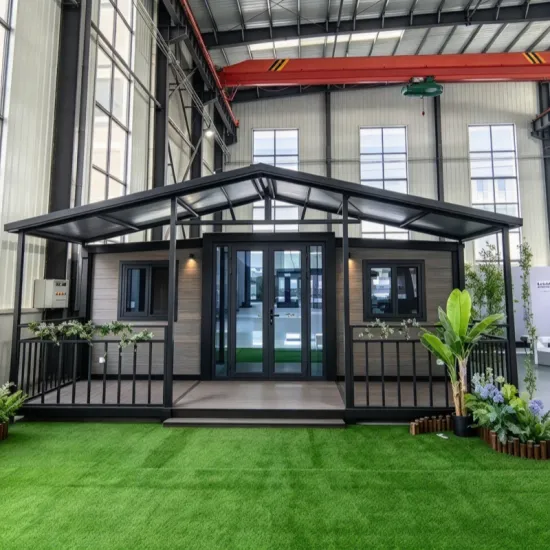
The 20ft Double-Wing Expandable Container House features a compact transport structure and a double-wing expansion system, providing more usable interior space after deployment. Its integrated roof, thermal insulation, and waterproofing design help protect the building and equipment from rain, sunlight, and changing weather conditions, while maintaining a more stable indoor environment.
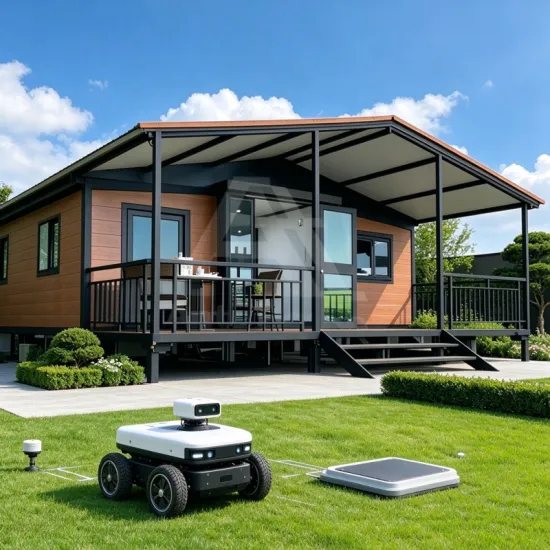
The prefabricated modular structure simplifies transportation and on-site installation, while the expandable design allows flexible space configuration for different project requirements. It can be used for accommodation, offices, temporary facilities, retail spaces, construction sites, equipment rooms, and robot-related applications such as robot deployment, operation, charging, and maintenance areas.
Product Features
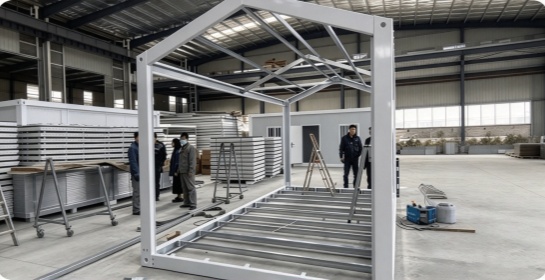
Strong & Reliable Modular Structure
Made with high-quality, high-strength materials and third-party tested for hardness, wear resistance, and safety. The integrated modular structure supports whole-unit relocation and repeated assembly and disassembly without compromising structural stability, making it suitable for temporary projects and changing site requirements.
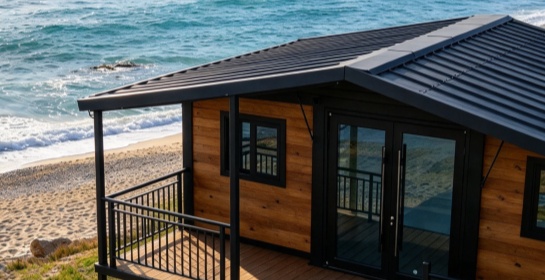
Integrated Roof & Efficient Drainage
Integrated roof design with an efficient drainage structure for quick water runoff and reduced water accumulation.
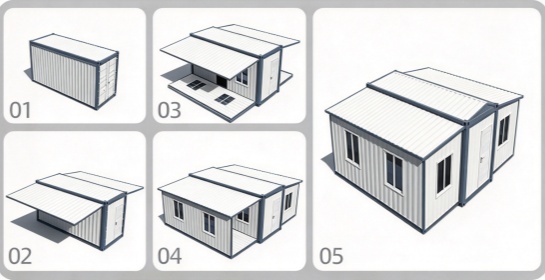
Easy Installation
Featuring an innovative modular snap-fit design, the product requires no special tools or complex procedures for rapid assembly and disassembly. It cuts conventional installation time by up to 70%, greatly reducing reliance on skilled labor and total labor expenditure. It supports fast deployment and flexible layout adjustments to improve project efficiency and economic returns.
Product Components
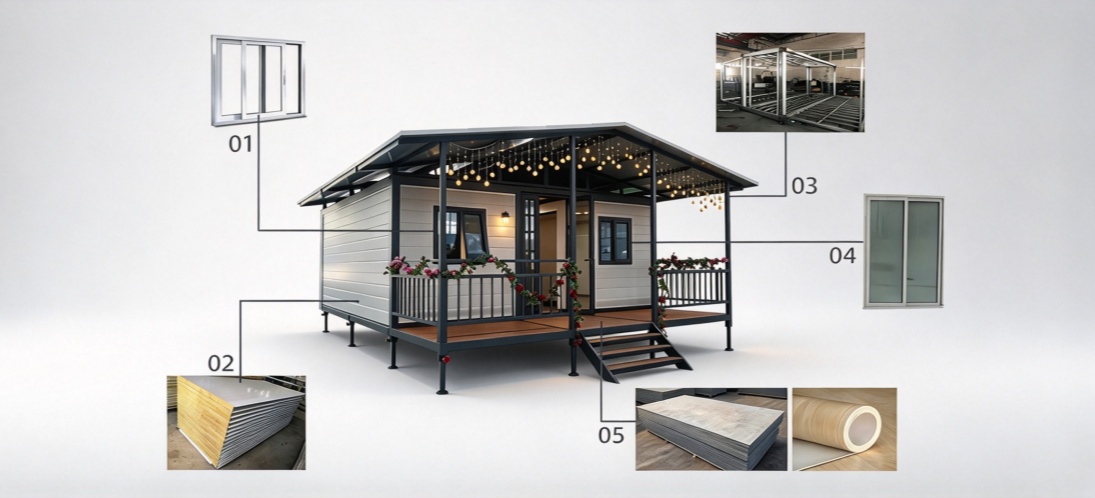
01 Aluminum windows
02 75mm sandwich panel
03 High strength steel folding frame
04 Aluminum sliding door
05 18mm cement floorlboard+1.6mm PVC floor
Product parameters
Product Materials | Pillars | Galvanized square tubing |
Wall Panels | Color-coated sandwich panels (Class A fire-rated) | |
Roof Panels | Three-in-one roof panels(Class A fire-rated) | |
Doors | Thermal break aluminum doors | |
Windows | Aluminum alloy windowse | |
Flooring | Magnesium oxide board or cement mortar floor tilese |
*Due to the custom nature of these products, dimensions, materials, and other specifications are provided as examples only. Actual dimensions, materials, and other details must be confirmed during the customization process.
Application Scenarios
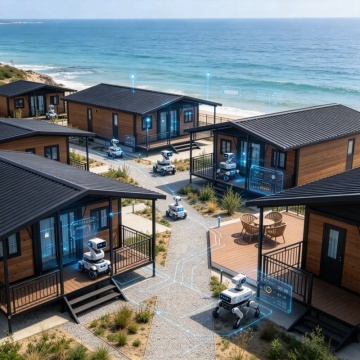
Coastal Resort
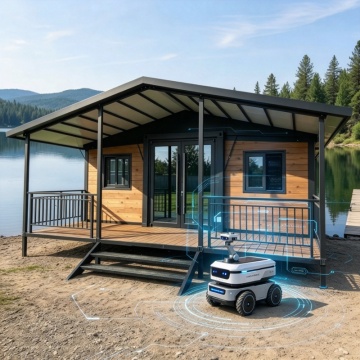
Lakeside Cabin
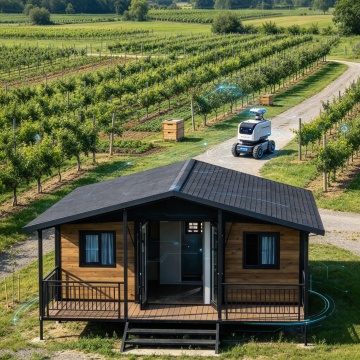
Orchard Smart Agriculture Site
Procurement & Customization Options
Flexible Customization
Customizable layouts, materials, furniture, and functional configurations to meet specific project requirements, including robot-related applications.
Off-Grid Deployment
Optional power and water systems support installation in remote locations and off-grid environments.
Low Minimum Order Quantity(MOQ)
MOQ starts at 1 unit, supporting single-unit purchases, pilot projects, and larger-scale procurement.
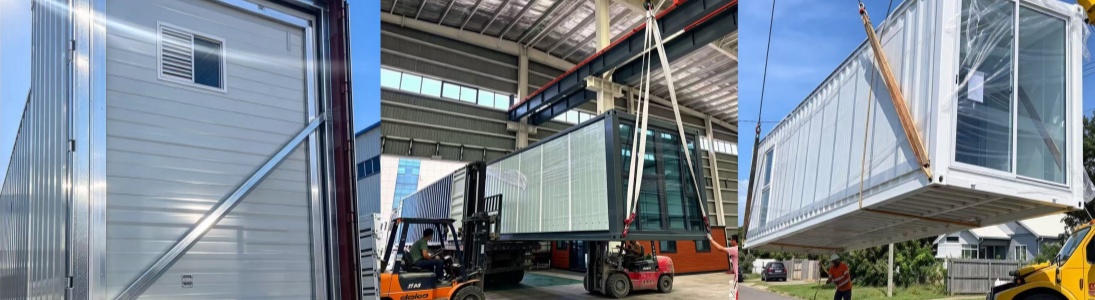
Packing &Transportation
Contact Us
Email:[email protected]
Address:Factory Complex at 12 Guohui Street, High-Tech Industrial Development Zone ,Henan Province, China