

Product Description
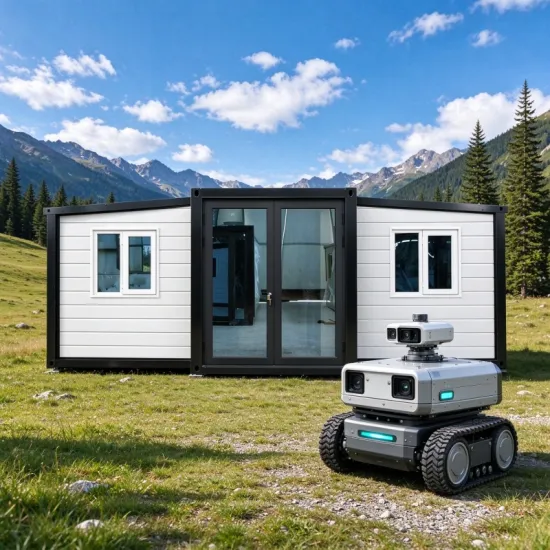
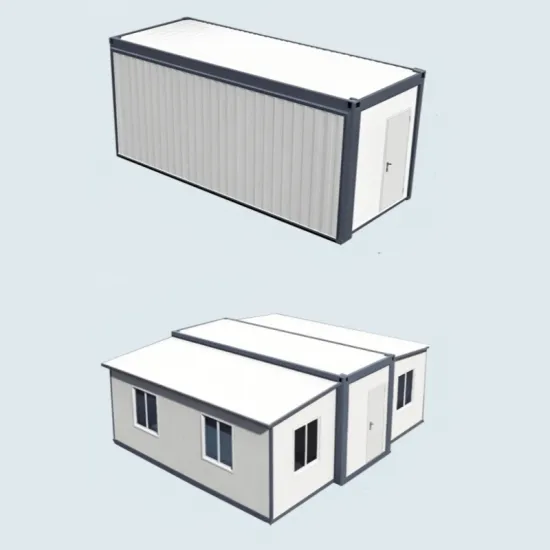
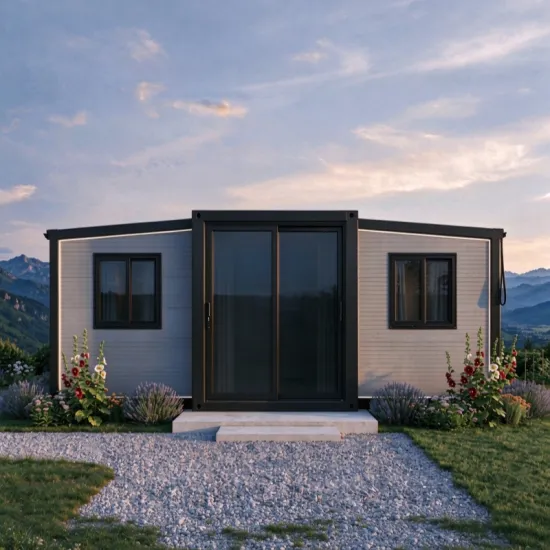
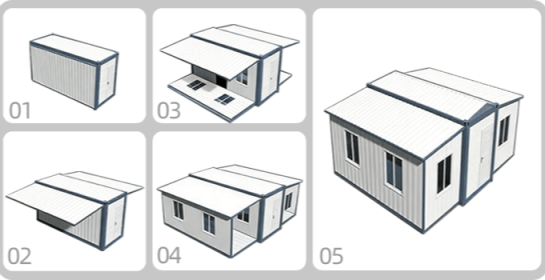
The double-wing expandable container house is engineered for projects requiring fast deployment, flexible space and easy transportation. Its integrated foldable structure can be set up in as little as 10 minutes, shortening construction cycles and speeding up project delivery.
The expandable design converts a single unit into three connected spaces, greatly increasing usable floor area without compromising transport efficiency or on-site setup. High-performance thermal insulation and waterproofing deliver reliable durability and comfort for operation across diverse working environments.
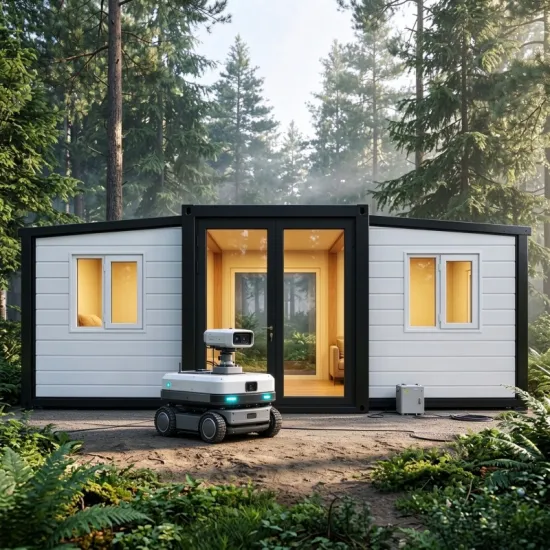
It serves perfectly as on-site control stations for smart farms and orchards to monitor and manage agricultural robots, alongside traditional applications including temporary housing, staff accommodation, site offices, dining areas and field camps. It provides a practical, scalable and flexible space solution for your projects.
Product Features
Flexible & Customizable
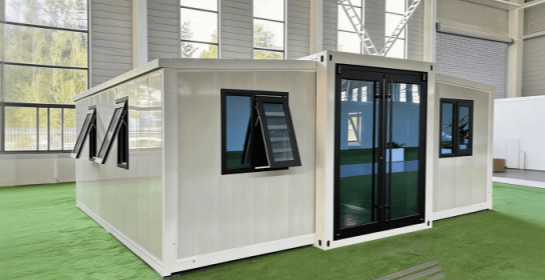
The modular, expandable design creates flexible space for residential, office and commercial use. Exterior colors, door and window layouts, and interior finishes can all be customized. Every structural component is prefabricated in the factory, ensuring consistent quality and precision.
Fast Installation & Low Construction Cost
Highly prefabricated modules make on-site assembly quick and simple. With a pre-finished structure and plug-and-play plumbing and electrical systems, there is no need for traditional wet construction. Installation can be completed within hours, greatly reducing on-site labor time and cost.
Durable & Weather-Resistant
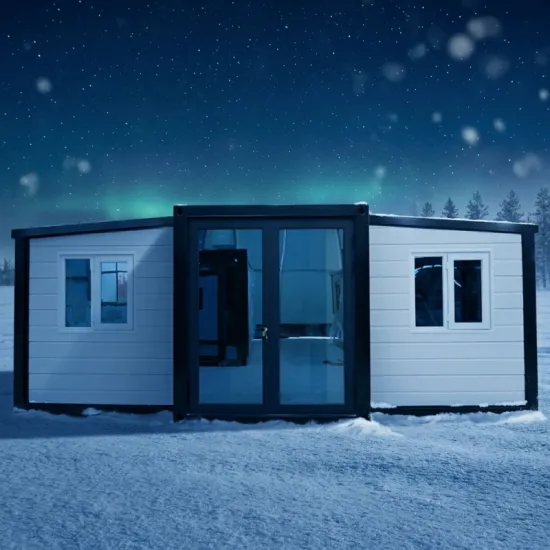
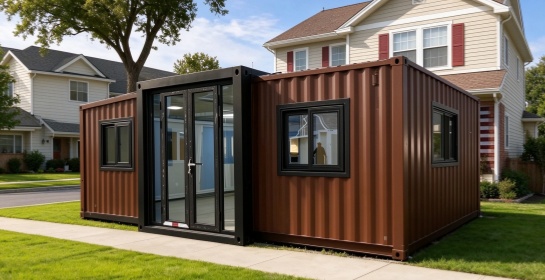
High-performance insulation and waterproofing protect the structure from changing weather conditions, ensuring reliable durability, long-term use, and indoor comfort.
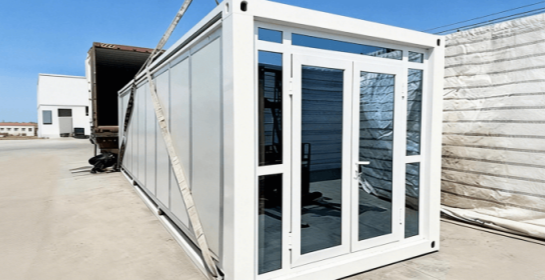
Low Transportation Cost & Reusable
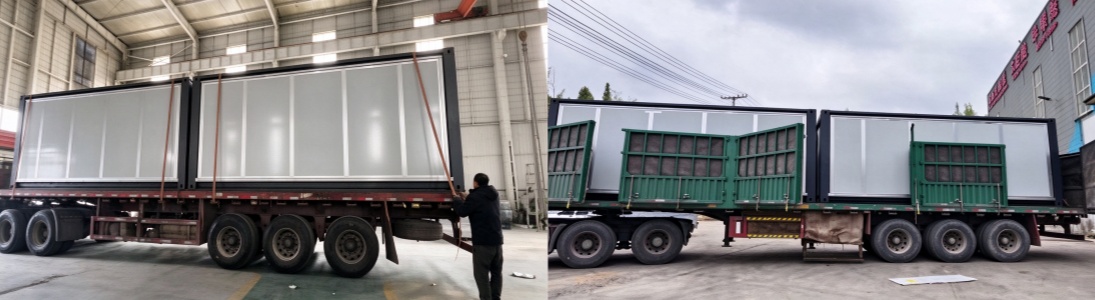
Standardized modules are easy to ship by sea and land, keeping logistics costs low. Built with high-strength steel and bolted connections, the units can be disassembled and reassembled many times without damage, making relocation easy and affordable.
Main Components
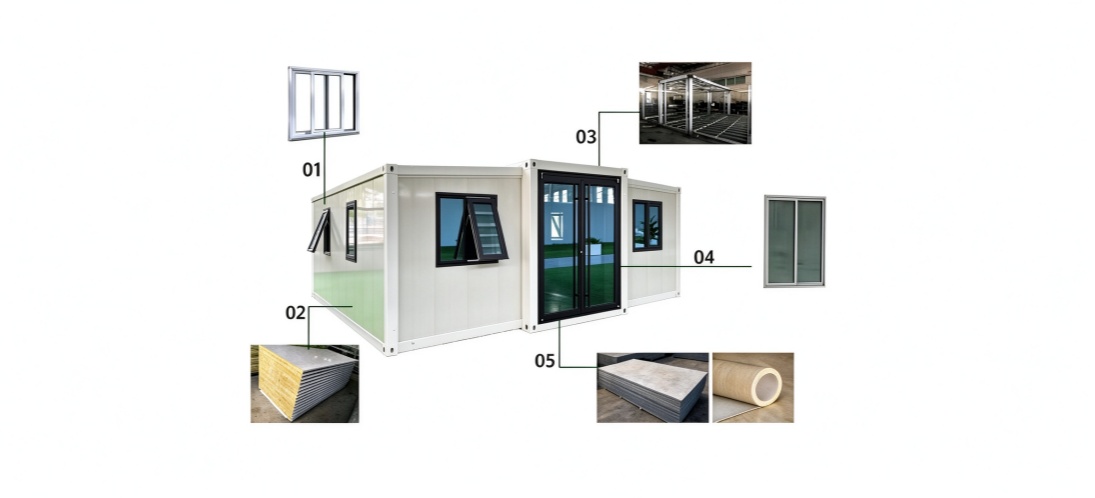
01 Aluminum windows
02 75mm sandwich panel
03 High strength steel folding frame
04 Aluminum sliding door
05 18mm cement floorlboard+1.6mm PVC floor
Product parameters
Product Name | Double-Wing Expandable Container House |
Product Dimensions | 10ft/20ft/30ft//40ft (customizable) |
Product Materials | Pillars: Galvanized square tubing |
Wall Panels: Color-coated sandwich panels (Class A fire-rated) | |
Roof Panels: Three-in-one roof panels (Class A fire-rated) | |
Doors: Thermal break aluminum doors | |
Windows: Aluminum alloy windows | |
Flooring: Magnesium oxide board or cement mortar floor tiles | |
Product Features | Customizable to meet specific needs, stylish and aesthetically pleasing, personalized design |
Suitable Applications | B&Bs, villas, farm courtyards, offices, retail spaces, etc. |
Model | Extended size (mm) L*W*H | Pack size (mm) L*W*H | Weight (t) | Loading quantity |
10FT | L2950*W6300*H2480 | L2950*W2200*H2480 | 1.5 | 4 sets/40HQ |
20FT | L5900*W6300*H2480 | L5900*W2200*H2480 | 3 | 2 sets/40HQ |
30FT | L9000*W6300*H2480 | L9000*W2200*H2480 | 4 | 1 sets/40HQ |
40FT | L11800*W6240*H2480 | L11800*W6240*H2480 | 5 | 1 sets/40HQ |
Project Applications
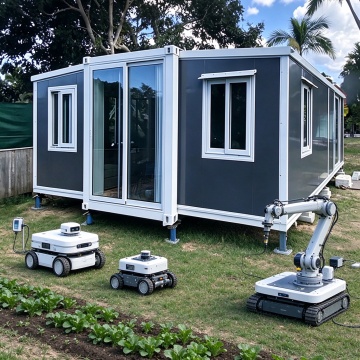
Farm
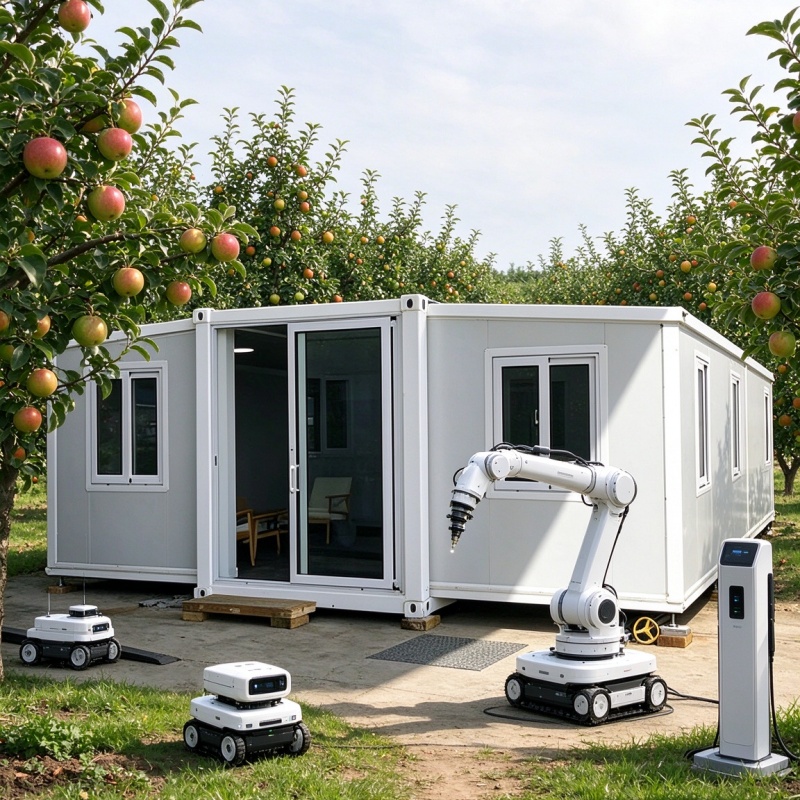
Orchard
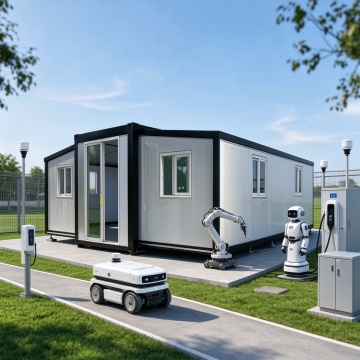
Smart Agricultural Site Office
Packing & Shipment
Contact Us
Email:[email protected]
Address:Factory Complex at 12 Guohui Street, High-Tech Industrial Development Zone ,Henan Province, China